1131 Compass LN 216
1131 Compass LN 216
1131 Compass LN 216
1131 Compass LN 216
1131 Compass LN 216
SEE ALL PHOTOS
1131 Compass LN 216
1131 Compass LN 216
1131 Compass LN 216
1131 Compass LN 216
1131 Compass LN 216
Listed by Signature Realty & Mortgage, Robert Pedro, Listing Contact: 4157225510
Sold

1131 Compass LN 216

1131 Compass LN 216, Foster City, CA 94404

$780,000
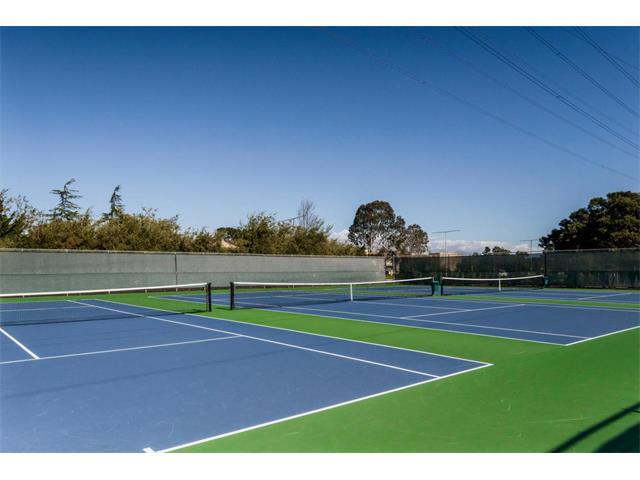
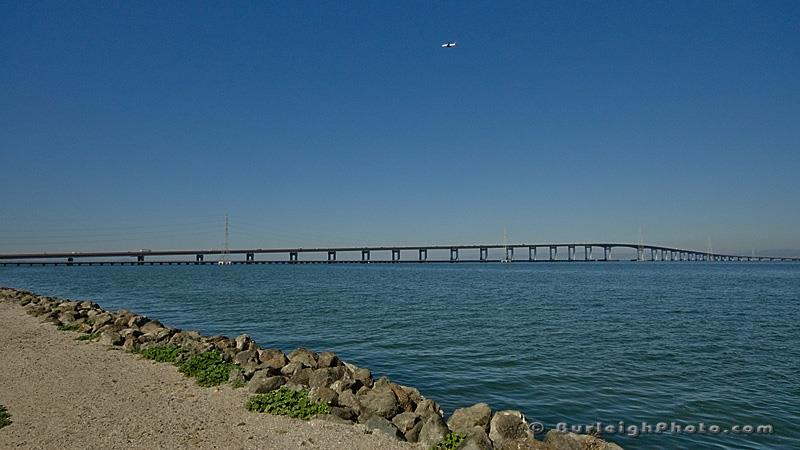
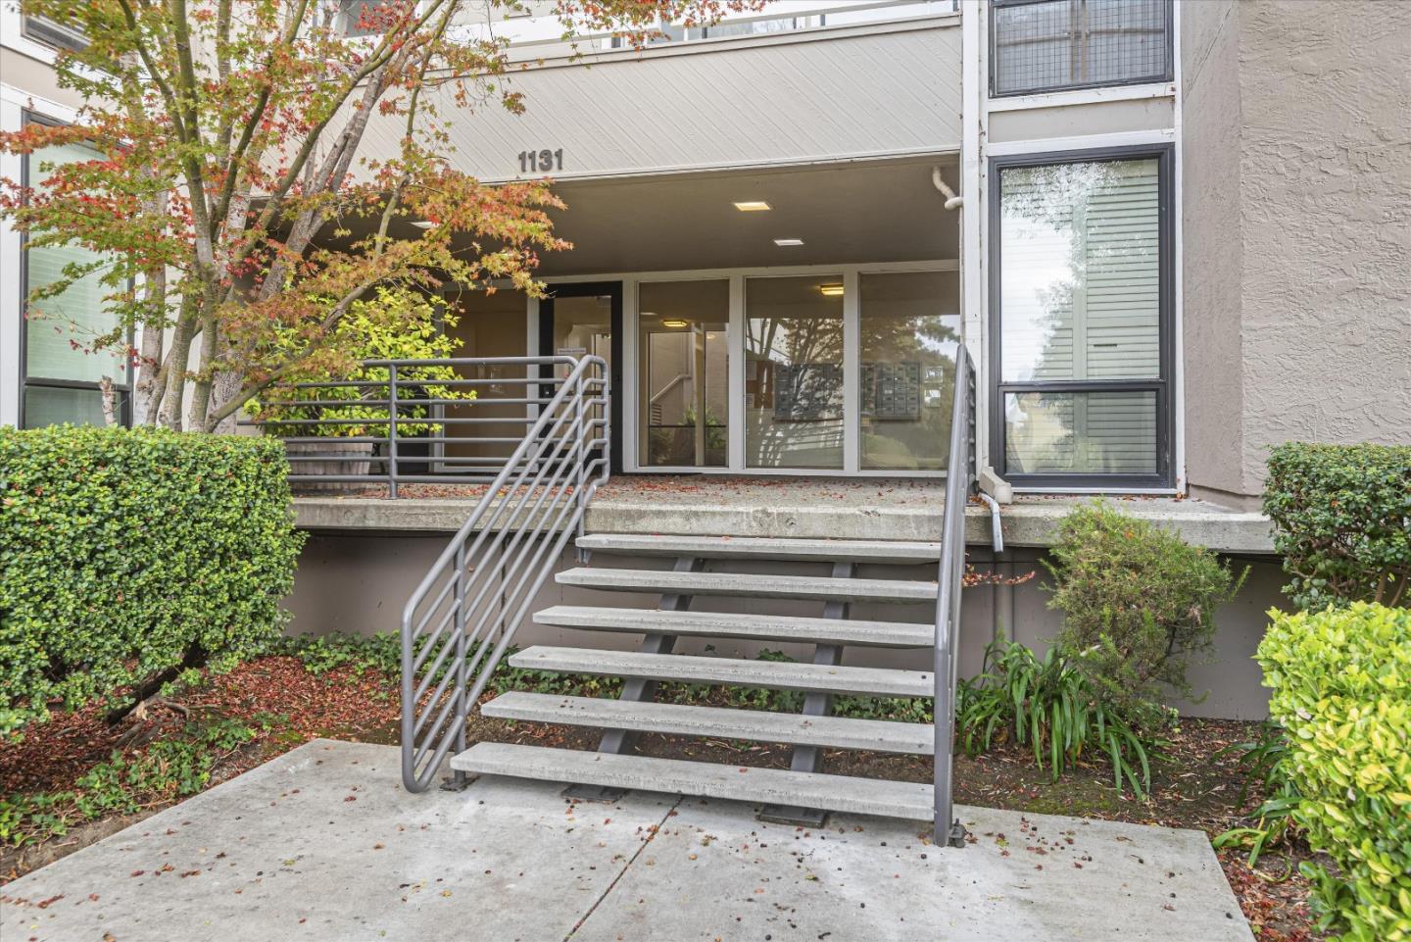
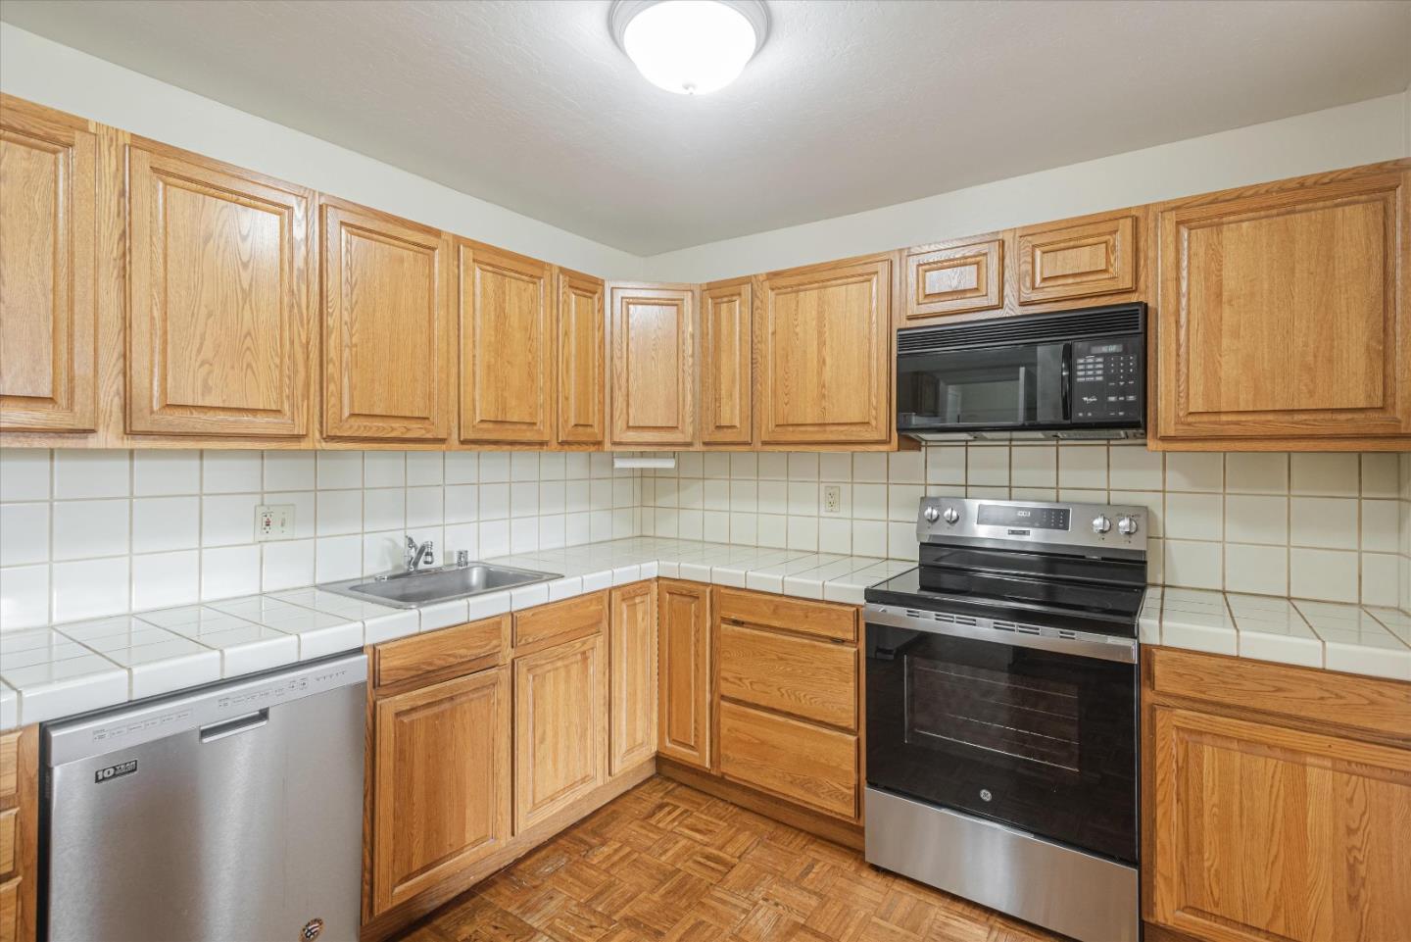
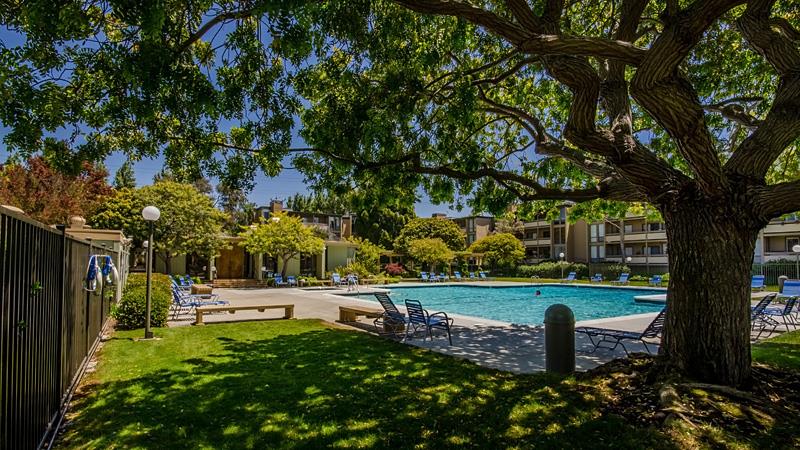
Sought after move-in ready Marina Point condo in Foster City. Buyers value includes: 2 Bedrooms, 2 bathrooms, This homey condo welcomes you in with a formal entryway with tile framed in hardwood floor, expansive eat-in kitchen with tile counter tops, new range & oak top bar pass-through, the flow of this open concept living and dining room is great for entertaining family and friends, primary bedroom with two large closets, alcove perfect for reading nook/office, new carpet & paint throughout, laundry room in unit includes full size washer, dryer, quality built in cabinets & folding counter, this bright sunny condo boasts floor to ceiling windows throughout & balcony which helps one enjoy the green park-like setting and tree top views, one reserved parking space in the parking garage very close to the elevator and plenty of closets plus bonus walk-in storage unit with lockable door located down the hall. HOA dues include Park-like grounds, Pool, Hot tub, Tennis Courts, Boat/RV Parking, tot lots/playgrounds, club house, plenty of extra guest parking, car wash area & much more. It is conveniently located near the bay trail, parks, schools, shops, restaurants, SM Caltrain station and major employers such as Gilead, Sony, Meta/Facebook, Zoox & many others.
2
beds

2
baths

1,286 Sq.Ft. LIVING AREA

Robert Pedro

Robert Pedro

Features & Amenities

Interior

  • total bedrooms2
  • Total bathrooms2
  • full bathrooms2
  • Laundry room Inside
  • Flooring Carpet, Laminate, Tile, Wood
  • Fireplace Living Room
  • APPLIANCES Dishwasher, Exhaust Fan, Garbage Disposal, Microwave, Oven Range Electric, Refrigerator, Washer Dryer

Area & Lot

  • Status Sold
  • Date Sold December 30, 2024
  • Living Area1,286 Sq.Ft.
  • Total Area1,286 Sq.Ft.
  • MLS® IDML81986711
  • TypeCondo
  • YEAR BUILT1973
  • NeighborhoodFOSTER CITY
  • Architecture StylesTraditional
  • View DescriptionGarden Greenbelt
  • Middle SchoolBowditchMiddle
  • School DistrictSanMateoUnionHigh

Exterior

  • STORIES1
  • Garage Space1.0
  • water SourcePublic
  • utilitiesPublic Utilities, Water Public
  • PoolCommunity Facility, In Ground, Spa Hot Tub
  • roofFlat
  • parkingAttached Garage, Common Parking Area, Covered Parking, Gate Door Opener, Guest Visitor Parking, Off_Street Parking, Parking Area
  • HEAT TYPEElectric
  • AIR CONDITIONINGNone
  • sewerPublic Sewer
  • SubstructurePermanent
  • HOA AmenitiesBarbecue Area, Car Wash Area, Club House, Community Pool, Elevator, Garden Greenbelt Trails, Playground

Financial

  • Sales Price$780,000
  • HOA $710/mo
  • Zoning Condominium Unit (Residen
View Virtual Tour

FOSTER CITY

Explore

Work With Robert

Robert places a high premium on exceeding his clients’ expectations. He's interested in helping others with their career in Real Estate.